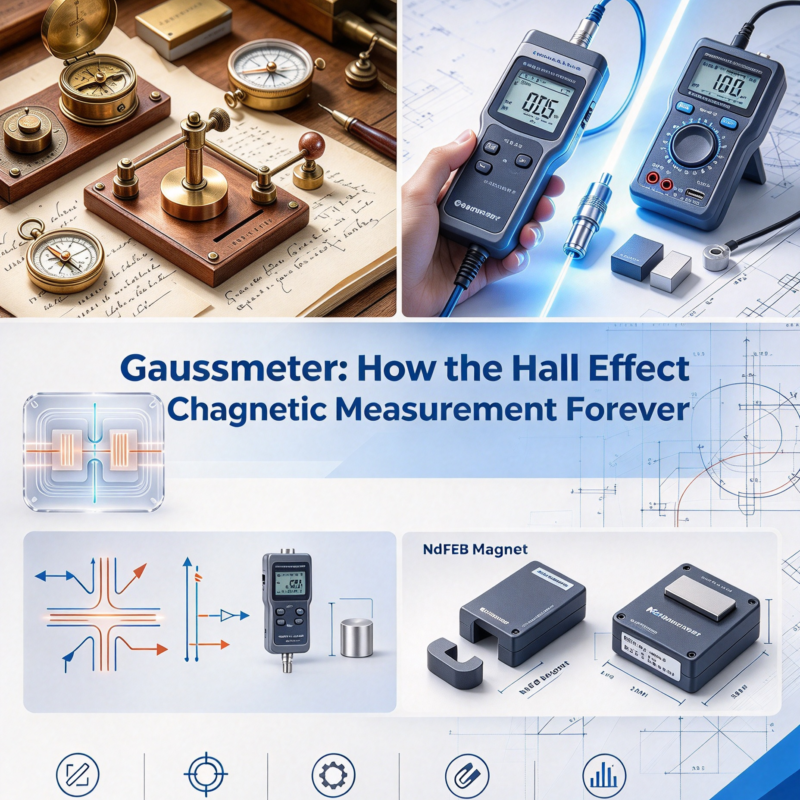
Gaussmeter: How the Hall Effect Changed Magnetic Measurement Forever
In the autumn of 1879, a 23-year-old graduate student named Edwin Hall sat at a bench in a converted kitchen at Johns Hopkins University—a room his colleagues simply called “the Annex.” He had set up two electromagnets facing each other and slid a thin strip of gold foil, carrying an electric current, into the gap between them.
For months, Hall had been looking for something no one had ever observed: a voltage that would appear across the strip, perpendicular to both the current and the magnetic field. At the time, Hall’s experiments challenged prevailing ideas about how magnetic fields interact with electric currents. He was looking for a transverse voltage that conventional explanations had not adequately accounted for.
On a Tuesday in late October, the needle of his galvanometer finally jumped. The magnetic field had pushed the electric current toward one side of the gold strip, generating a small but unmistakable voltage. Hall had discovered what we now call the Hall effect.
That single observation—made with gold foil, electromagnets, and a sensitive galvanometer—became the foundation for the modern gaussmeter, the instrument used to measure the strength and direction of magnetic fields. Today, Hall-effect sensors are embedded in billions of devices worldwide, from car crankshafts and anti-lock brakes to smartphones and satellites.
This article traces how the gaussmeter came to be, explains how it works, and shows why it remains an indispensable tool for anyone who works with permanent magnets—whether for quality control, incoming inspection, or magnetic circuit design.
Carl Friedrich Gauss and the Quantification of Magnetic Measurement
The story begins half a century before Hall’s discovery, with the German mathematician and physicist Carl Friedrich Gauss. In 1832, while directing the Geomagnetic Observatory in Göttingen, Gauss developed a method for determining the Earth’s magnetic field strength in absolute units. His magnetometer helped lay the groundwork for more quantitative magnetic measurements, and the unit of magnetic flux density—the gauss (G)—was later named in his honor.
Edwin Hall and the Effect That Made Precision Possible
Gauss’s method could measure the Earth’s field, but it was not suited to measuring the concentrated, localized fields of permanent magnets. That capability emerged from Hall’s 1879 discovery.
When a current-carrying semiconductor is placed in a magnetic field perpendicular to the current, the moving charge carriers experience a transverse Lorentz force. This causes charge to accumulate along one side of the element, creating a transverse electric field and a measurable voltage known as the Hall voltage. The voltage depends on the magnetic field, the current, and the properties of the sensing material.
Hall’s discovery was initially a scientific curiosity. It was not until the mid-20th century, with the rise of semiconductor technology, that Hall-effect sensors became small, sensitive, and practical enough for routine measurement. Once that happened, the gaussmeter evolved from a laboratory instrument into a handheld tool used in factories, quality labs, and field service around the world.
What a Gaussmeter Actually Measures
A gaussmeter measures magnetic flux density (B) at a specific point in space. The reading is typically expressed in gauss (G) or tesla (T), where 1 tesla = 10,000 gauss.
It is important to distinguish between two related but different quantities:
-
Magnetic flux density (B) — the strength of the magnetic field as it acts on materials and currents. This is what a gaussmeter measures.
-
Magnetic field strength (H) — a related quantity that describes the magnetizing force, often expressed in oersteds (Oe) or amperes per meter (A/m).
In free space, magnetic flux density and magnetic field strength are related by the permeability of free space. However, they represent different physical quantities and use different units. A gaussmeter typically measures magnetic flux density (B), reported in gauss or tesla. Buyers should check the instrument’s specifications rather than assume that B and H readings are interchangeable.
A modern gaussmeter consists of two parts: a probe that senses the field, and an instrument that converts the probe signal into a calibrated digital or analog reading.
Most gaussmeters in use today rely on a Hall-effect probe. The probe contains a thin semiconductor element—often a small wafer or thin film—through which a constant current is passed.
When the probe is placed in a magnetic field perpendicular to the current flow, the Lorentz force pushes charge carriers to one side, creating a transverse voltage across the element. The instrument amplifies this voltage and converts it into a reading of magnetic flux density.
The semiconductor material matters because it determines the sensitivity of the probe. Materials with high electron mobility and appropriate thickness produce a larger Hall voltage for a given field, allowing measurement of weaker fields and smaller probe sizes.
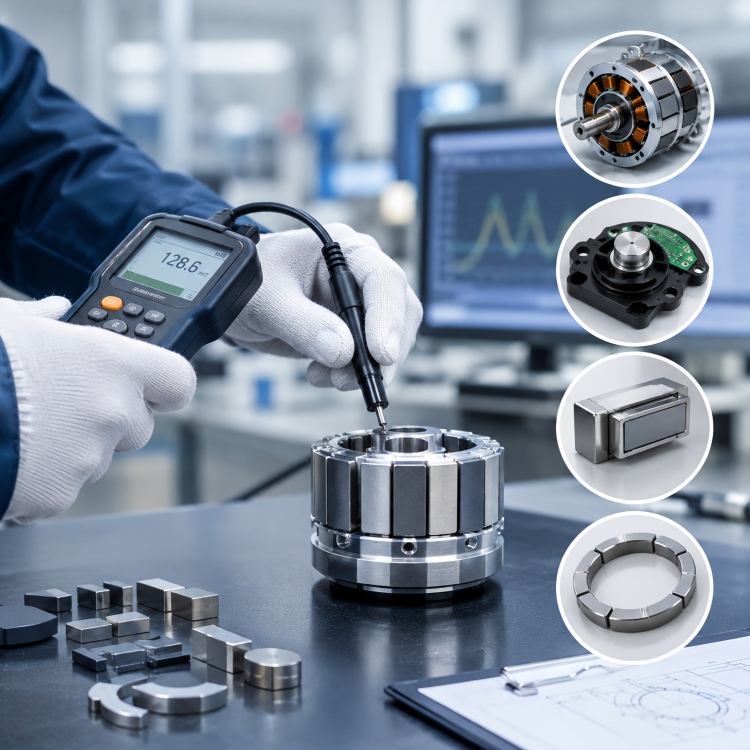
Hall-effect probes are widely used because they offer fast response and practical measurement capabilities across a broad range of magnetic fields. The usable range depends on the sensor design, probe construction, and connected instrument. Buyers should check the specified range and accuracy for the actual measurement conditions. Hall probes are the standard tool for measuring the surface field of sintered NdFeB magnets, checking the magnetization pattern of motor arc segments, and verifying that a magnet has been properly magnetized after assembly.
Not every gaussmeter uses the Hall effect. Fluxgate magnetometers use a different principle: a small, easily saturable magnetic core is driven into and out of saturation by an alternating current, while the external field being measured shifts the core’s saturation point. The resulting signal is proportional to the external field.
Fluxgate probes are extremely sensitive and are typically used for measuring very weak magnetic fields—such as the Earth’s field, residual magnetization in shielded environments, or small anomalies in magnetic assemblies. Fluxgate magnetometers are useful when measuring weak magnetic fields or small field variations. For routine surface-field measurements on NdFeB magnets, Hall-effect gaussmeters are generally the more practical choice. The appropriate instrument depends on the field strength, required sensitivity, and measurement environment.
Not all gaussmeters are interchangeable. The following specifications determine whether an instrument is suitable for a given measurement task.
Range
The instrument must cover the field strengths expected in the application. Strong NdFeB magnets can produce surface-field readings of several thousand gauss, depending on their geometry, magnetization direction, and measurement setup. Check both the gaussmeter’s range and the probe’s specified operating limits before taking measurements.
Accuracy
Accuracy requirements depend on the application and the instrument’s specifications. For routine production checks, repeatability and a consistent measurement setup may be just as important as the stated accuracy. For tighter tolerances or calibration work, check the manufacturer’s accuracy specification, calibration status, and applicable measurement uncertainty.
Resolution
Resolution is the smallest change in field that the instrument can display. A high-resolution instrument can detect small differences between magnets that a lower-resolution instrument would miss.
Probe Type and Size
The probe must be appropriate for the measurement. A small probe can access confined spaces (such as the air gap in a motor), while a larger probe may be more durable in production environments. The probe’s sensitive area also affects spatial resolution—a smaller sensitive area can measure field variation more precisely.
Temperature Stability
Hall-effect sensors are sensitive to temperature. The instrument’s accuracy specification should account for the operating temperature range, or the instrument should include temperature compensation.
AC/DC Capability
Some gaussmeters measure only static (DC) fields, while others can measure varying (AC) fields. The choice depends on whether the application involves permanent magnets (DC) or electromagnetic devices (AC).
For NdFeB magnet manufacturers and OEM buyers, the gaussmeter is one of the most practical instruments in the quality toolbox—but it is also one of the most misunderstood.
Incoming Inspection
When a shipment of permanent magnets arrives, a gaussmeter can quickly confirm that the parts have been magnetized and that their surface field falls within the expected range. This is a fast, non-destructive check that can identify obvious issues—such as an unmagnetized part or a field reading outside the agreed limits—before the magnets enter production. However, a surface-field reading alone cannot reliably establish whether a magnet meets its specified material grade.
Production Monitoring
In high-volume magnet production, gaussmeters can be used to check whether the measured field at specified locations falls within the agreed limits. For multi-pole ring magnets and arc segments, a single-point reading cannot establish pole symmetry or confirm the complete magnetization pattern. These requirements call for a defined measurement procedure, such as multi-point field checks or magnetic field mapping, as appropriate to the design.
Verifying Magnetization Direction
A gaussmeter can determine the polarity of a magnet and confirm the direction of magnetization. For assemblies where the magnetization direction is critical—such as sensor magnets or motor rotors—this check can prevent assembly errors.
What a Gaussmeter Cannot Do
A gaussmeter measures magnetic flux density at a defined location; it does not independently verify a magnet’s material grade. Surface-field readings depend on geometry, magnetization, probe position, and the surrounding magnetic circuit. To verify properties such as remanence (Br), intrinsic coercivity (Hcj), and maximum energy product (BHmax), manufacturers use appropriate magnetic-property testing equipment, such as a BH tracer or hysteresisgraph, under specified test conditions.
The gaussmeter is a production and incoming-inspection tool; the BH tracer is a material-characterization tool. Using one in place of the other leads to unreliable conclusions.
DAWA has been manufacturing neodymium magnets for 35 years. Production covers sintering, machining, coating, magnetization, and inspection within its own manufacturing facilities.
Magnetic property verification. Magnetic testing is used to evaluate the properties relevant to the specified grade. Depending on the inspection plan, this may include verification of remanence (Br), coercivity (Hcb and Hcj), and maximum energy product (BHmax) using appropriate instrumentation.
Production checks. For routine production inspection, magnetic field measurements help confirm that magnets have been properly magnetized and that their field readings fall within the agreed range. The measurement setup—probe type, position, and fixture—is defined according to the part geometry and the inspection requirement.
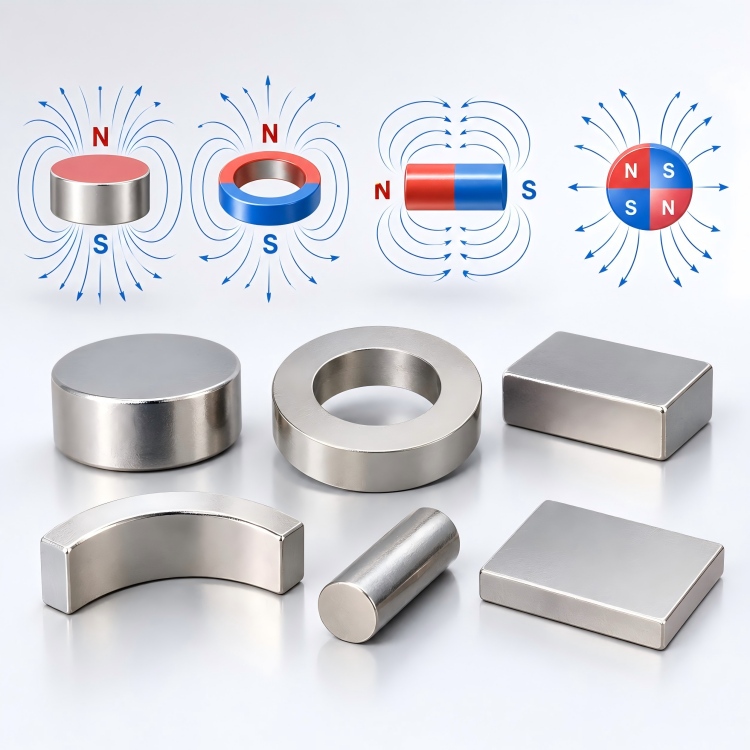
Multi-pole and custom magnetization. DAWA supports axial, diametric, radial, and multi-pole magnetization for suitable magnet designs. Appropriate measurement methods help verify the required magnetization pattern and field characteristics.
Inspection records. Magnetic performance is verified according to the agreed inspection plan, and test data can be provided upon request. Dimensional inspection is performed on critical features. Routine production checks and full magnetic-property verification are separate inspection activities, and the scope of testing for a given order is defined in the inspection plan.
For OEM projects, the inspection method should match the magnet’s design and the customer’s acceptance criteria. DAWA’s in-house manufacturing and inspection processes support coordination between production checks and magnetic-property verification. Buyers can share their drawings, magnetic specifications, and inspection requirements to discuss a suitable testing plan.
A Practical Example: Defining a Measurement Setup
For a motor magnet with a specified field requirement, the inspection plan typically defines the measurement position (for example, the center of the pole face), the probe type and distance, and the fixture used to hold the magnet during measurement. The same setup is used for incoming inspection and production checks so that readings are comparable. If a reading falls outside the agreed limits, the measurement setup is verified first—probe position, fixture condition, and instrument calibration—before the magnet itself is judged nonconforming.
Who invented the gaussmeter?
The gaussmeter has two origins. Carl Friedrich Gauss developed a method for absolute magnetic field measurement in 1832, which helped lay the groundwork for quantitative magnetometry. Edwin Hall discovered the Hall effect in 1879, which became the working principle for most modern gaussmeters.
What is the difference between a gaussmeter and a magnetometer?
A magnetometer is a broader term for any instrument that measures magnetic fields. A gaussmeter is a type of magnetometer calibrated to read magnetic flux density in gauss or tesla.
Can a gaussmeter measure the grade of a neodymium magnet?
No. A gaussmeter measures magnetic flux density at a specific location and cannot independently verify a magnet’s material grade. Verification of properties such as remanence (Br), intrinsic coercivity (Hcj), and maximum energy product (BHmax) requires appropriate magnetic-property testing equipment and specified test conditions, such as those used with a BH tracer or hysteresisgraph.
Why does the same magnet give different readings on different gaussmeters?
Probe type, probe size, distance from the magnet, probe angle, and the instrument’s calibration all affect the reading. Consistent measurement requires a defined setup—probe position, fixture, and distance—and a calibrated instrument.
What is the difference between gauss and tesla?
1 tesla = 10,000 gauss. Tesla is the SI unit; gauss is the CGS unit. Both are used to express magnetic flux density.
What type of gaussmeter is best for measuring permanent magnets?
For most NdFeB magnet inspection, a Hall-effect gaussmeter with an appropriate probe and range is suitable. Fluxgate magnetometers are useful for weak fields but are not typically required for permanent-magnet surface-field checks.
Does DAWA use gaussmeters in production?
Yes. Magnetic measurement is used in production inspection to verify magnetization and field readings within the agreed range. Full magnetic-property verification is performed using appropriate instrumentation when grade conformity must be confirmed, according to the inspection plan agreed for the order.
Dawa Jiahao, facilitate innovation and mass production